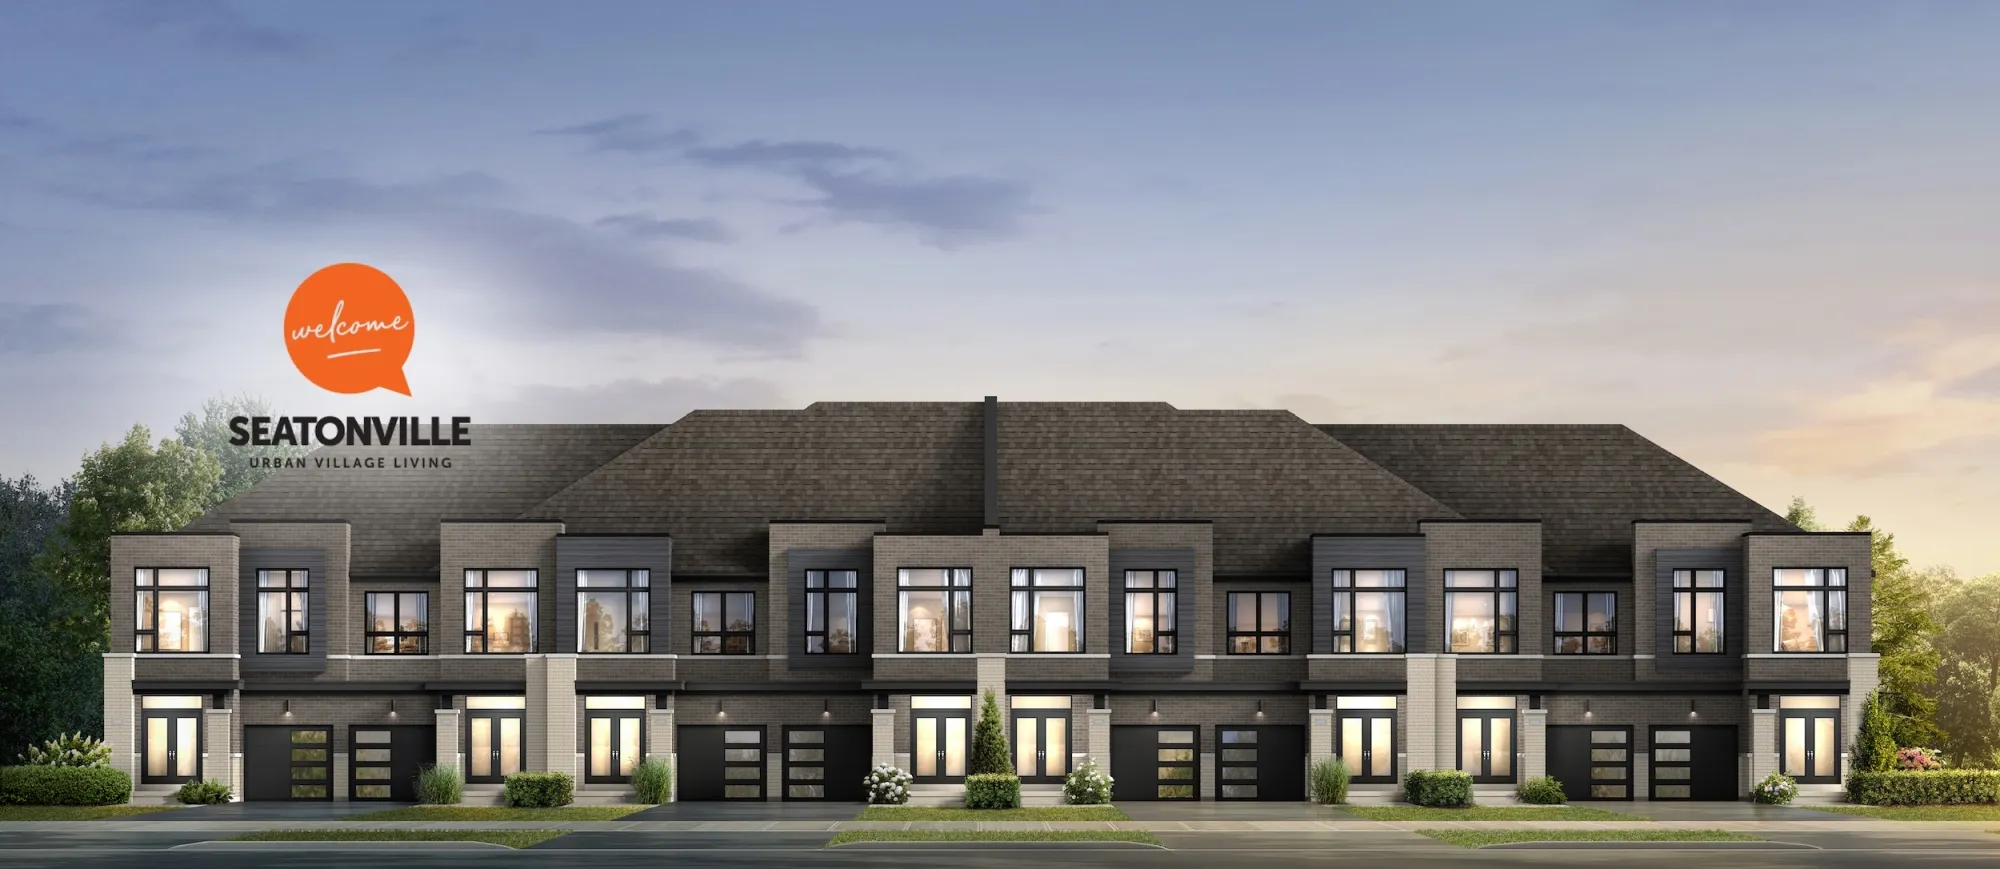
Artist's concept
ARISTA Homes · Pickering · Phase 1B
Seatonville by ARISTA | Pickering Townhomes & Detached Homes
Towns from the $700s
Starting ranges; current pricing, eligibility, conditions and availability require confirmation.

At a glance
Seatonville facts, with dates
- Builder
- ARISTA Homes (est. 1994)
- Location
- West of Brock Rd, north of Alexander Knox Rd, Pickering
- Sales office
- 1705 Whitevale Road (separate from the site)
- Tenure
- Freehold
- Current products
- 20′ towns · 30′ detached · 36′ detached
- Size range (Jul 2026 sheet)
- 1,590–2,870 sq. ft.
- Status
- Current ARISTA community; Phase 1B materials
- Closing
- Fall 2027 (confirm your specific closing date in the agreement)
Get current pricing & floor plans
Current quotes, plan packages and lot availability for Seatonville.
Preview notice: this form is not yet connected, so details entered here are not sent. Please call, WhatsApp or book a meeting.
Starting prices
Towns & detached homes
20′ freehold townhomes
$700s
30′ detached homes
$800s
36′ detached homes
$900s
Starting ranges; current pricing, eligibility, conditions and availability require confirmation.
The homes
Three collections on the current price sheet
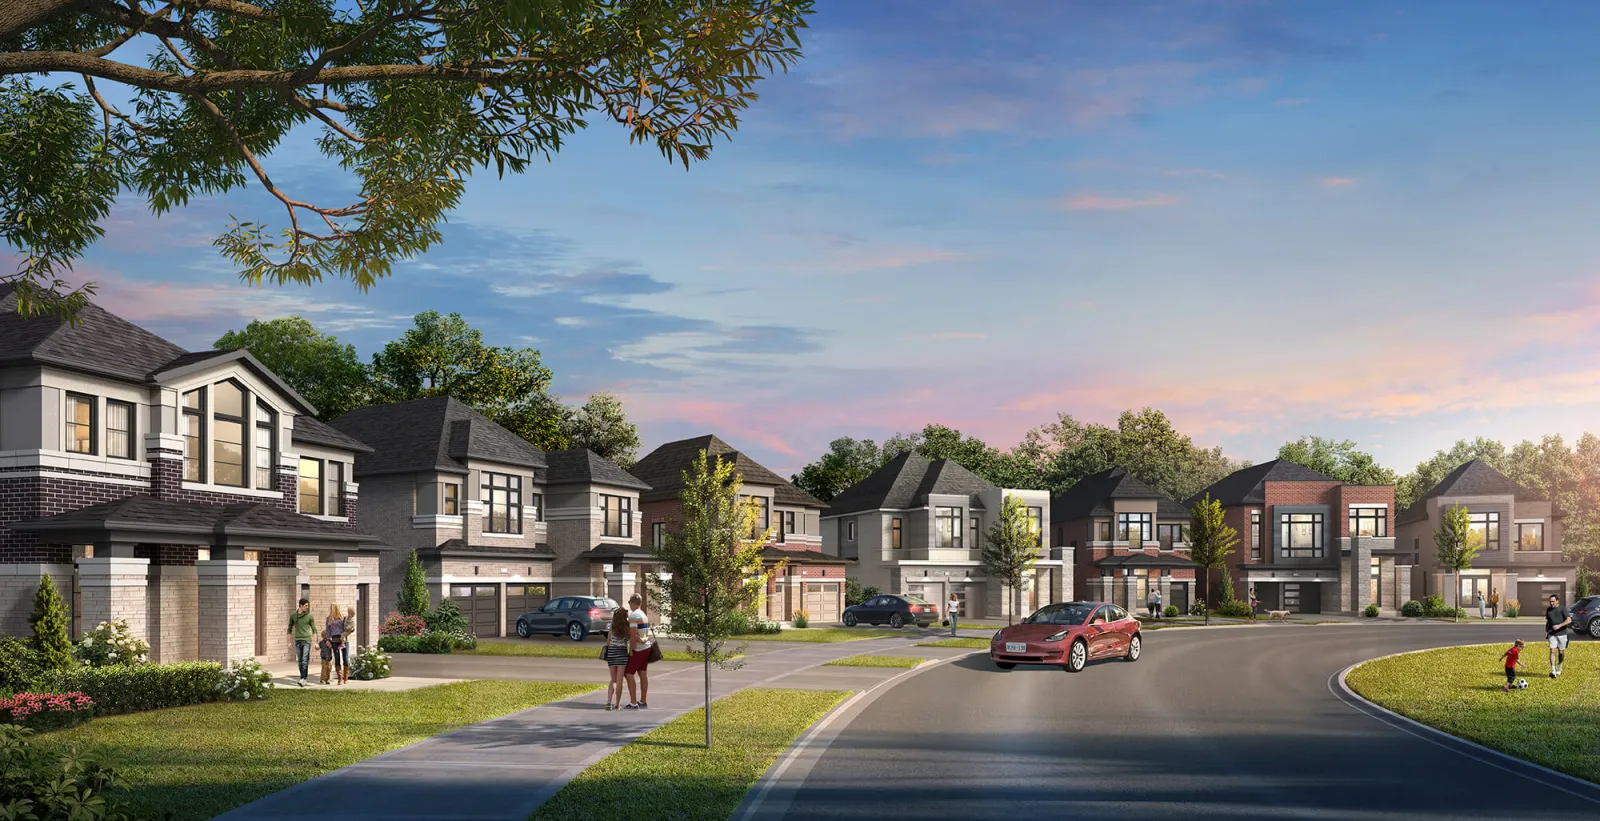
20′ freehold townhomes
Single-car garage · 1,590–2,275 sq. ft.
Bayley · Harwood · Salem · Kingston End · Union Corner
From the $700s
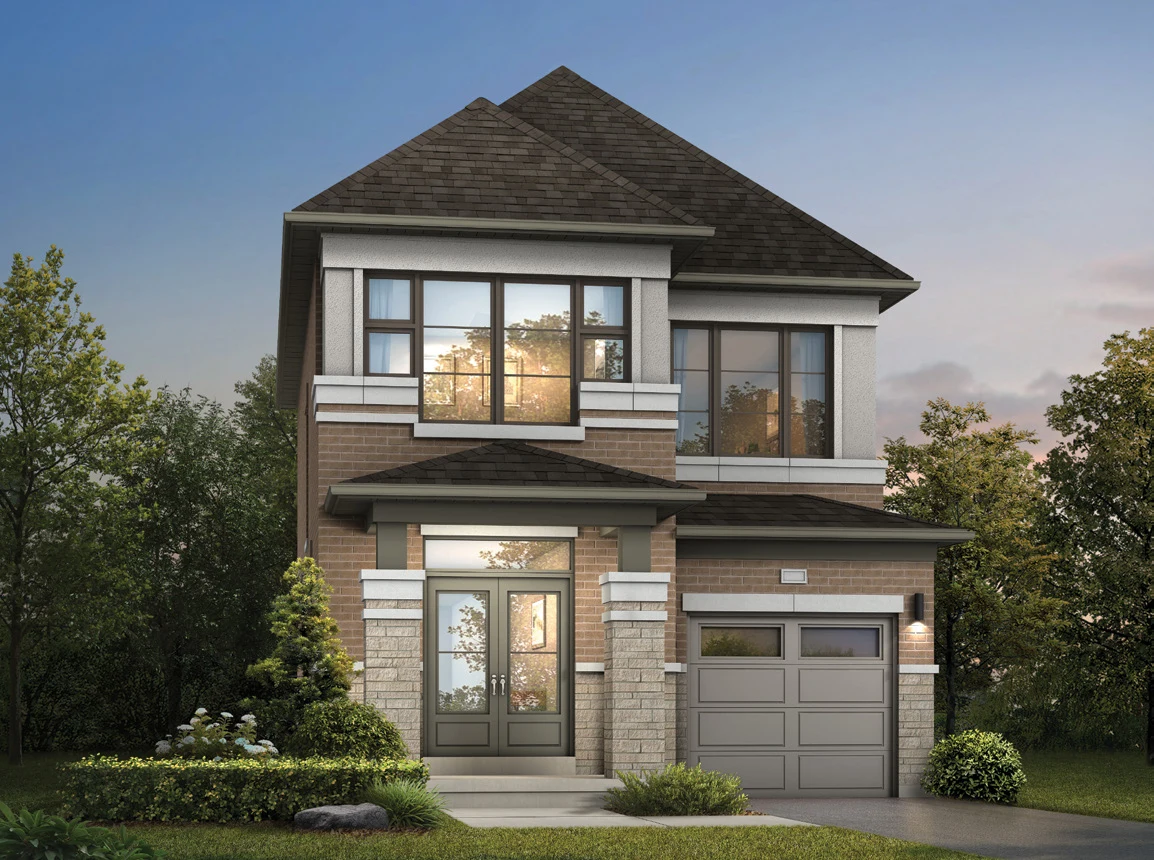
30′ detached homes
Single-car garage · 1,815–2,100 sq. ft.
Brock · Taunton
From the $800s
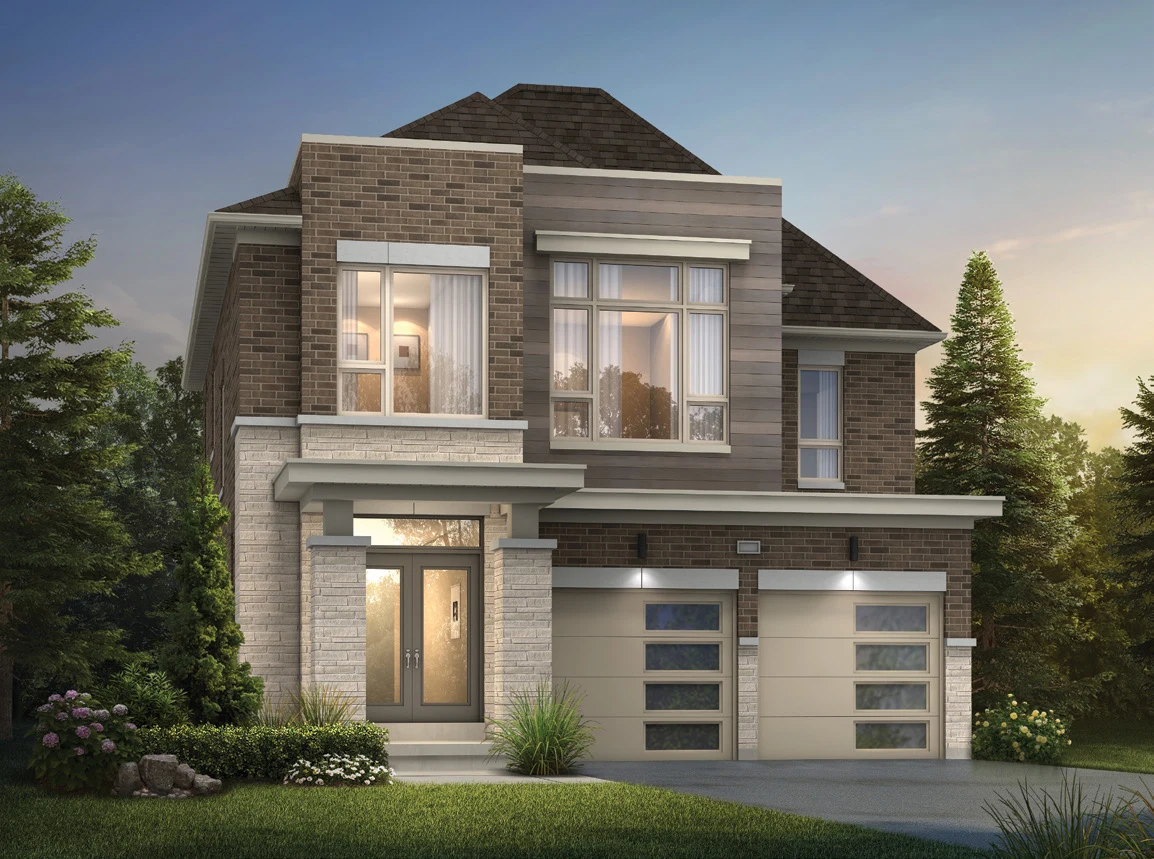
36′ detached homes
Double-car garage · 2,045–2,870 sq. ft.
Amberlea · Claremont · Cliffview · Fairport · Rougemont · Whitevale Corner
From the $900s
43-foot homes and semis appear in older catalogue material only; they are not on the July 2026 sheet or the visible Phase 1B plan.
Floor plans
Every design and size
| Model | Collection | Elevation | Size | Listed option |
|---|---|---|---|---|
| Bayley#2001 | townhome | C | 1,590 sq. ft. | — |
| D | 1,590 sq. ft. | |||
| Harwood#2002 | townhome | C | 1,730 sq. ft. | Optional four-bedroom plan |
| D | 1,725 sq. ft. | |||
| Salem#2003 | townhome | C | 1,820 sq. ft. | Optional four-bedroom plan |
| D | 1,830 sq. ft. | |||
| Kingston End#2004 | townhome | C | 1,970 sq. ft. | Optional main floor |
| D | 1,970 sq. ft. | |||
| Union Corner#2005Appears on the July 2026 price sheet but not in the older townhome brochure. | townhome | C | 2,275 sq. ft. | Optional main floor |
| D | 2,275 sq. ft. | |||
| Brock#3002 | 30-foot detached | A | 1,815 sq. ft. | Optional four-bedroom plan |
| B | 1,835 sq. ft. | |||
| Taunton#3004Older brochure lists elevation B at 2,125 sq. ft.; confirm against the current drawing. | 30-foot detached | A | 2,100 sq. ft. | — |
| B | 2,100 sq. ft. | |||
| Amberlea#3601 | 36-foot detached | A | 2,045 sq. ft. | Optional four-bedroom plan |
| B | 2,045 sq. ft. | |||
| Claremont#3602Older brochure lists elevation B at 2,245 sq. ft.; confirm against the current drawing. | 36-foot detached | A | 2,240 sq. ft. | — |
| B | 2,265 sq. ft. | |||
| Cliffview#3603 | 36-foot detached | A | 2,555 sq. ft. | Flex space/home office |
| B | 2,535 sq. ft. | |||
| Fairport#3604 | 36-foot detached | A | 2,700 sq. ft. | Optional fifth bedroom with ensuite |
| B | 2,700 sq. ft. | |||
| Rougemont#3605 | 36-foot detached | A | 2,870 sq. ft. | Optional fifth bedroom with ensuite |
| B | 2,865 sq. ft. | |||
| Whitevale Corner#3606 | 36-foot detached | A | 2,505 sq. ft. | — |
| B | 2,530 sq. ft. |
Location
North of Alexander Knox, west of Brock
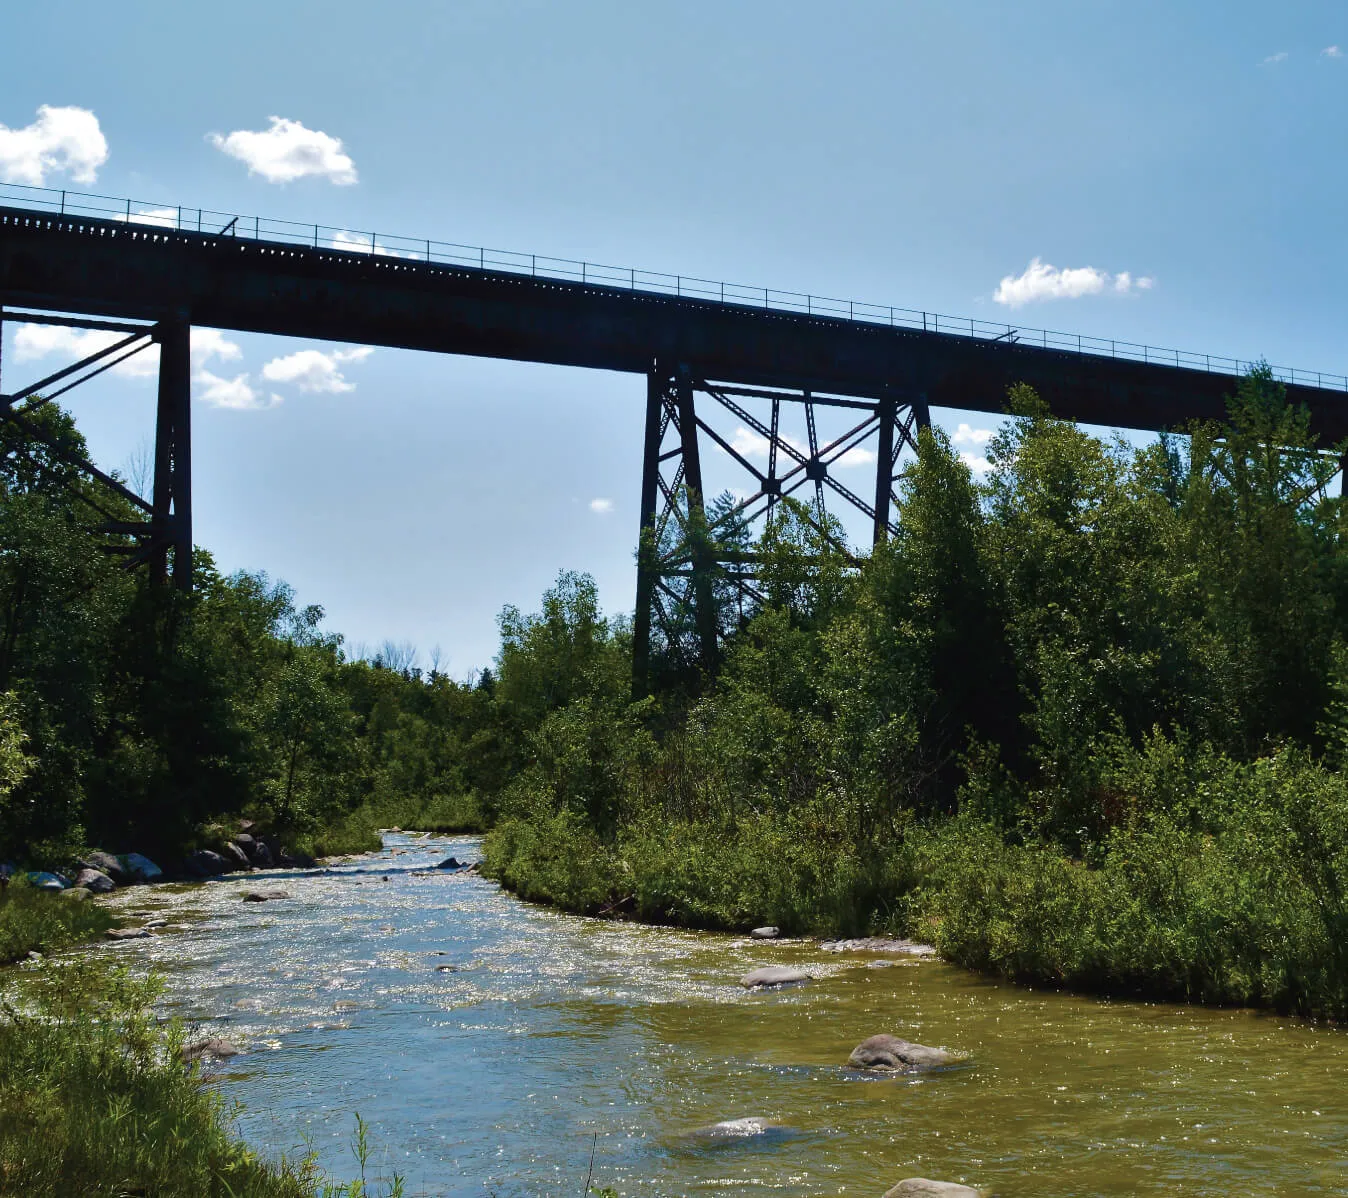
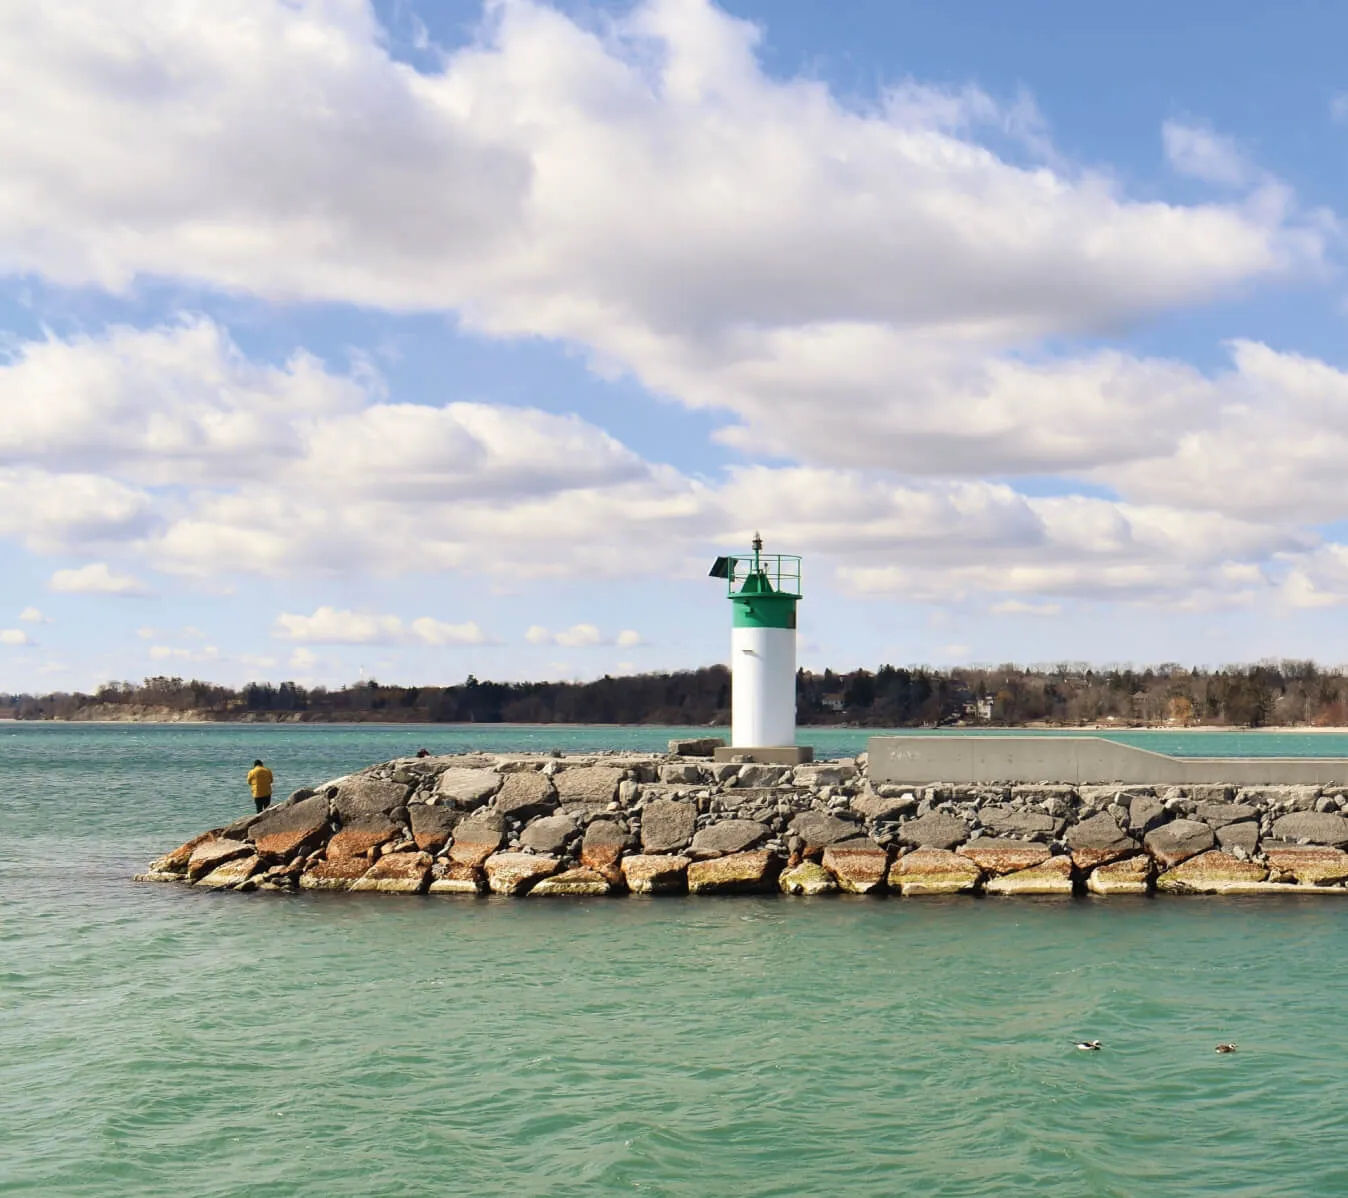
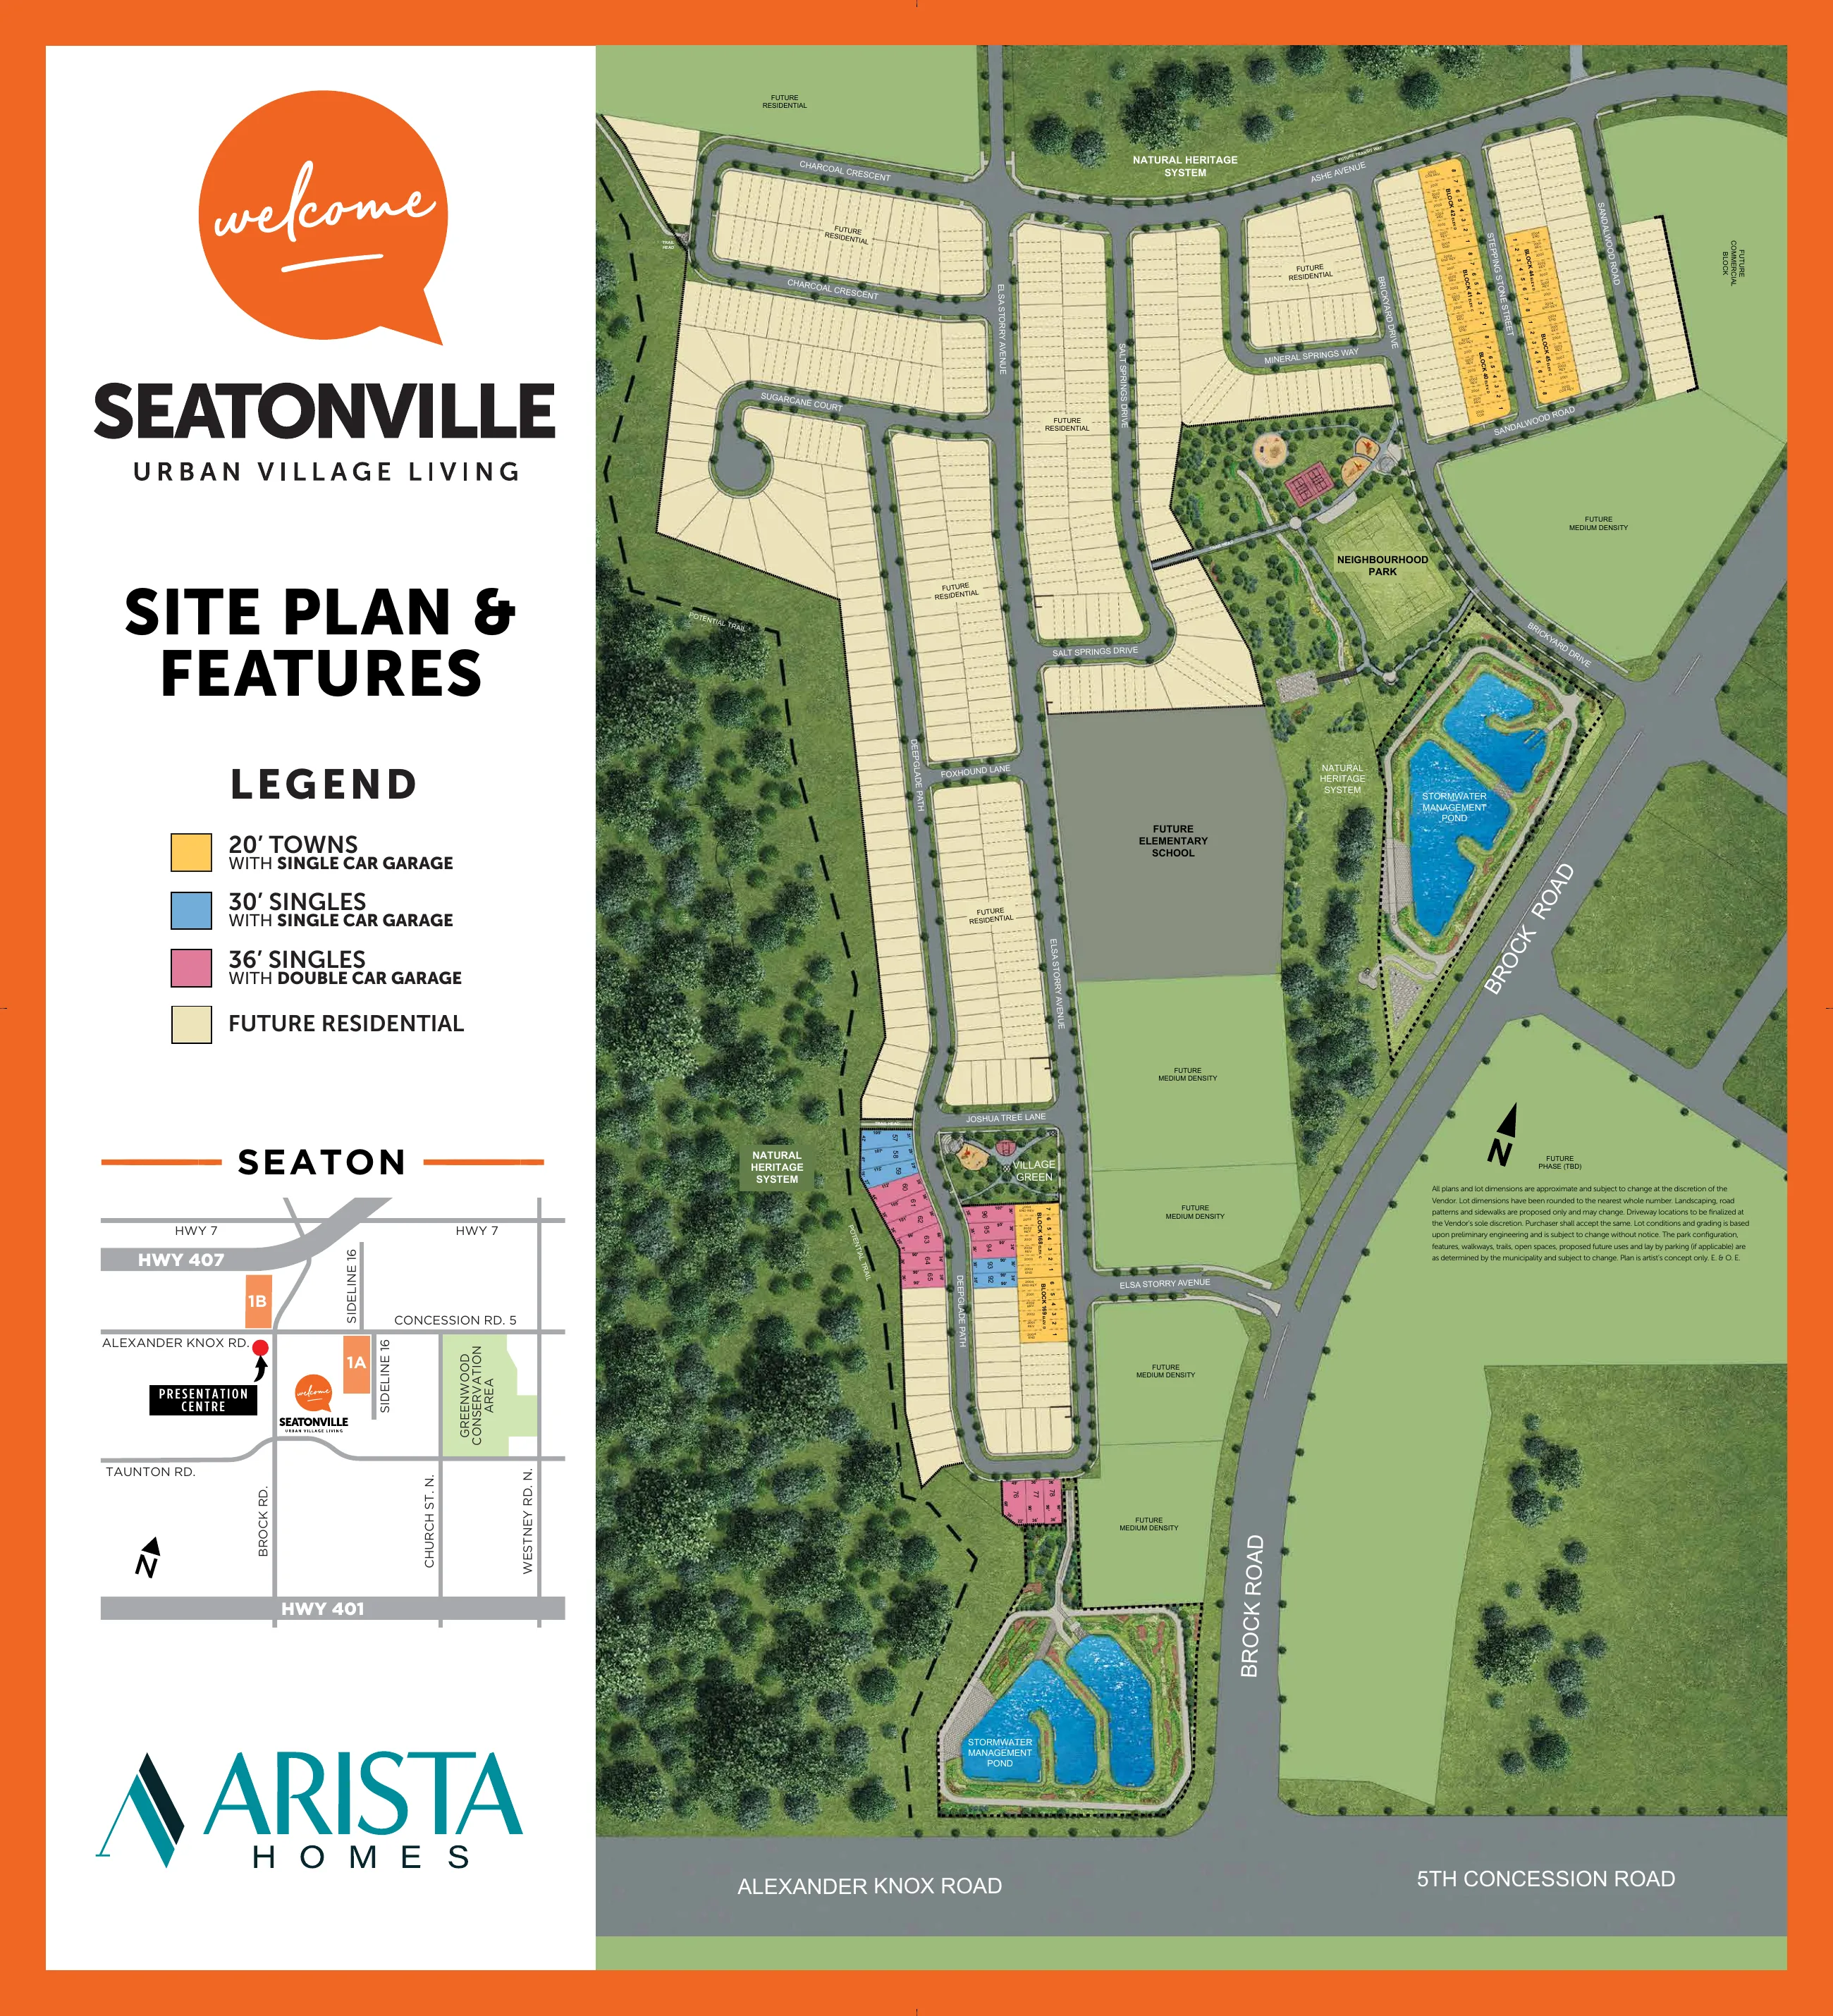
The visible Phase 1B site plan places the lots west of Brock Road and north of Alexander Knox Road (Fifth Concession Road) in Pickering's Seaton community. Seaton is Pickering's large planned community; the City's broader plans are context, not ARISTA amenities.
- Pickering GO: 1322 Bayly Street — check GO Transit for current service.
- Seaton Hiking Trail: 12.7 km per the City of Pickering.
- Planned on the site plan: elementary school block, neighbourhood park, village green.
Advisor view
Reasons buyers look at Seatonville — and what to check
Freehold choice across three formats
Towns, 30′ and 36′ detached on one price sheet make it easier to compare formats with the same builder and finishes framework.
Read the guidePublished, dated pricing
A dated base price sheet and deposit structure let you plan before meeting — then confirm the current quote.
Read the guideA growing planned community
Seaton has existing trails and planned schools, parks and recreation. Separate what exists from what is proposed.
Read the guide
Built by ARISTA Homes
ARISTA Homes has been building in the Greater Toronto Area since 1994. This website is an independent CondoCircle resource about the project.
Builder profileSeatonville questions, answered
What is Seatonville by ARISTA Homes?
Seatonville ('Urban Village Living') is an ARISTA Homes community in Pickering's Seaton area offering 20-foot freehold townhomes and 30-foot and 36-foot detached homes in the current Phase 1B materials.
Where is Seatonville located?
The visible Phase 1B site plan places the lots west of Brock Road and north of Alexander Knox Road (Fifth Concession Road) in Pickering. ARISTA's presentation centre is separately located at 1705 Whitevale Road.
What are the starting prices?
Towns from the $700s, 30-foot detached from the $800s, and 36-foot detached from the $900s. Starting ranges; current pricing, eligibility, conditions and availability require confirmation.
What home types are in the current release?
The July 2026 price sheet and visible Phase 1B plan show 20-foot freehold towns (single-car garage), 30-foot detached (single-car garage) and 36-foot detached (double-car garage).
Are 43-foot detached homes or semis available?
They appear in older catalogue or promotional material, but not on the July 2026 price sheet or visible Phase 1B plan. Current availability is not confirmed.
What sizes are available?
The July 2026 price sheet spans 1,590 to 2,870 sq. ft., from the Bayley townhome to the Rougemont 36-foot detached design.
What deposit is required?
ARISTA's published structure (printed January 2026) totals $100,000 for towns, $150,000 for 30-foot and $180,000 for 36-foot homes over about 180 days. Confirm current terms in your agreement.
Which floor plans are offered?
Townhomes: Bayley, Harwood, Salem, Kingston End and Union Corner. 30-foot: Brock and Taunton. 36-foot: Amberlea, Claremont, Cliffview, Fairport, Rougemont and Whitevale Corner.
Which lots are available now?
Live lot availability is not published. Request current availability and a written quote before deciding.
When will homes close?
Current sales information points to closings in Fall 2027. Your exact closing date is set in the agreement and can shift — confirm it in writing before relying on it.
Who is the builder?
ARISTA Homes, a GTA builder established in 1994.
Do buyers qualify for HST rebates?
Eligibility depends on individual facts. Review current CRA guidance and confirm with your lawyer or accountant; we never promise eligibility.
Is there a school or park in the community?
The site plan shows a future elementary school block, a neighbourhood park and a village green. These are planned features, not open facilities.
How do I get current pricing or book a meeting?
Call 289-400-0110, message us on WhatsApp, or use Book a Meeting to open the Seatonville scheduler.
Talk through current pricing and lots
Book a meeting with CondoCircle using the Seatonville scheduler, or reach us directly.
Request floor plans & pricing
Preview notice: this form is not yet connected, so details entered here are not sent. Please call, WhatsApp or book a meeting.
Buyer resources
12 guides and 6 updates for Seatonville buyers
Guides
- Compare ARISTA home formats for daily livingChoosing a home
- Choose among Bayley, Harwood, Salem, Kingston and Union CornerChoosing a home
- Understand the 30-foot single-car and 36-foot double-car collectionsChoosing a home
- Read an ARISTA plan beyond its square footageChoosing a home
- Prepare a current written quote requestPricing & money
- Prepare cash flow around the published deposit schedulePricing & money
- Ask better closing-cost questions before signingPricing & money
- Plan the steps from research to possessionBuying process
- Test a commute from Seatonville before choosing a homeLocation
- Verify school options using the actual home addressLocation
- Plan outdoor routines around existing facilitiesLocation
- Read the site plan before selecting a lotBuying process
Updates
- Seatonville by ARISTA: what is currently documented
- Prepare a current Seatonville quote request
- What the Phase 1B site plan shows
- Compare the character of ARISTA’s two townhome elevations
- What to check in the published features and bonus sheets
- Seaton’s planned recreation complex: progress and buyer context
Related CondoCircle resources
Explore more on this site: Seatonville builder overview, choosing a Seatonville lot and Seaton recreation project update.