
Buyer guide · Buying process
Read the site plan before selecting a lot
Two identical models on different lots can be very different homes. The Phase 1B site plan helps you see orientation, neighbours and future uses before you choose.
Updated with facts checked October 6, 2026. Source dates noted in text.
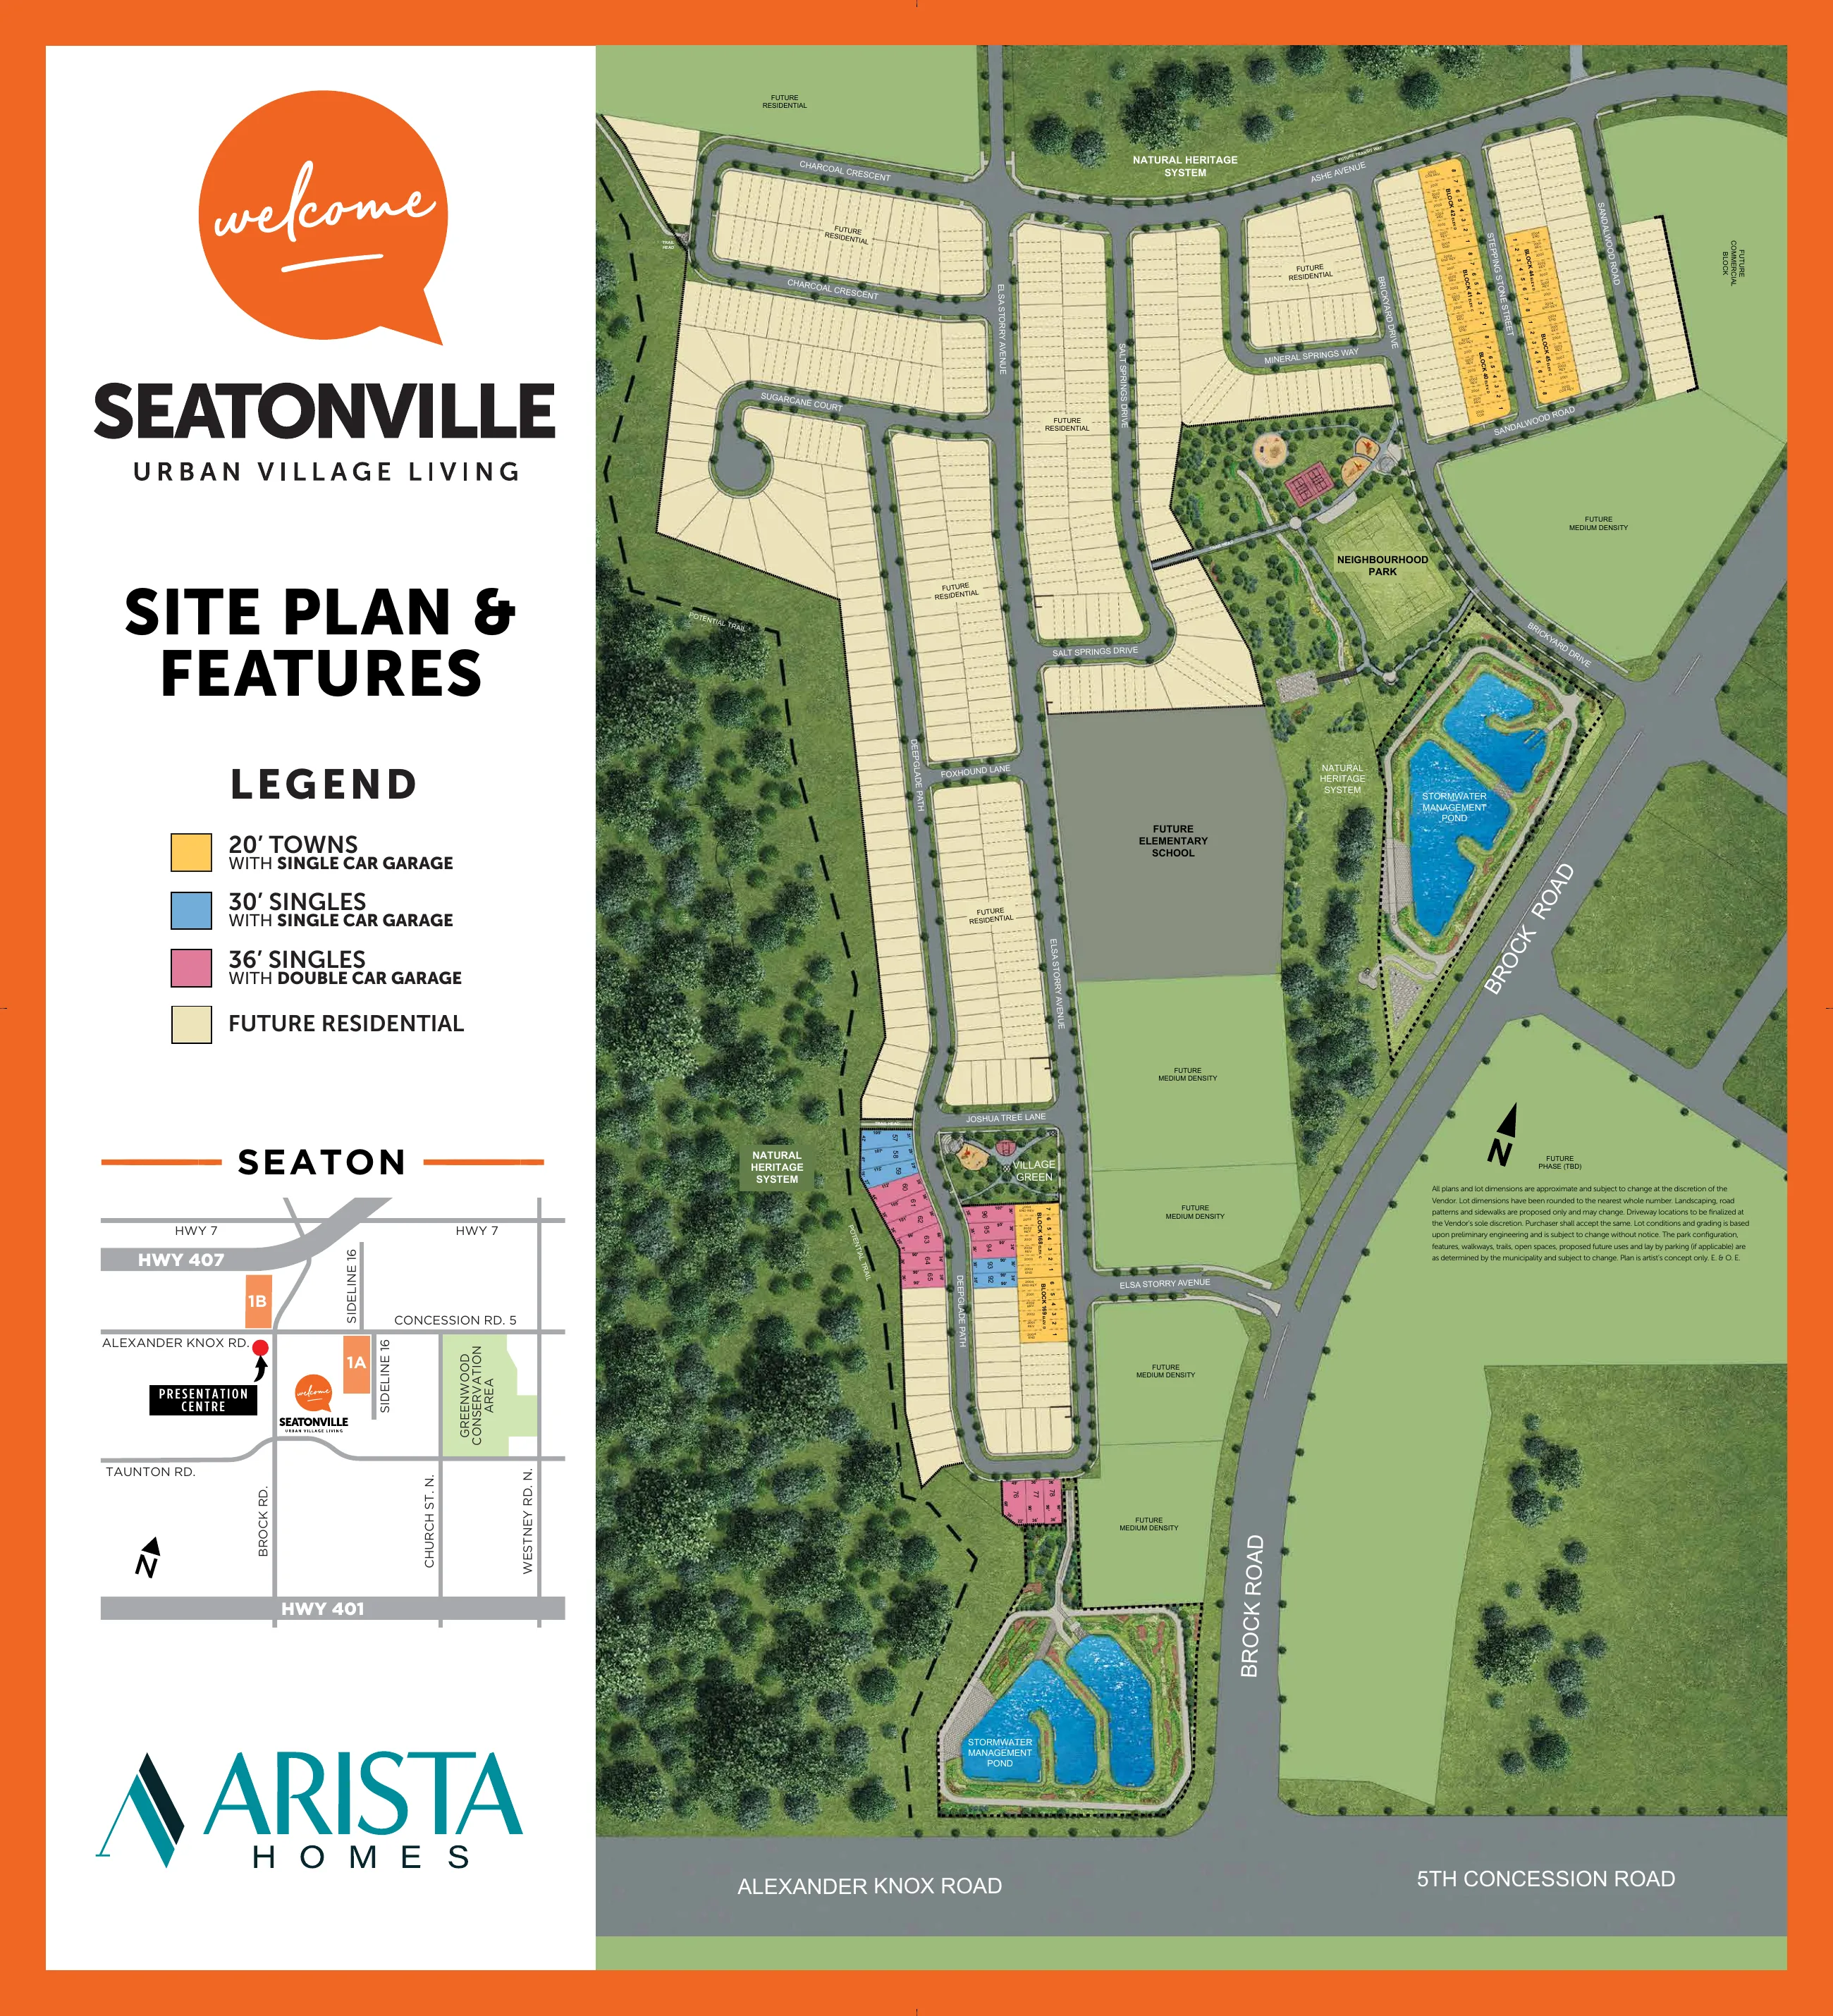
Phase 1B and its orientation
Phase 1B lots are colour-coded on the visible plan: yellow for 20-foot towns, blue for 30-foot singles and pink for 36-foot singles. Note the north arrow to judge sun exposure for yards and main rooms.
Corner and end distinctions
Corner and end lots offer more windows and side yard but may carry premiums and more exposure to traffic or sidewalks.
Proposed school, park and transit land
The plan labels future elementary school, medium-density, neighbourhood park and natural heritage areas. These are proposals; ask what is planned next to your lot.
Decision aid
Lot review worksheet
| Item | Lot 1 | Lot 2 | Lot 3 |
|---|---|---|---|
| Adjacent use (park, school block, road) | — | — | — |
| Frontage / product | — | — | — |
| Orientation (rear yard faces) | — | — | — |
| Grade condition | — | — | — |
| Premium | — | — | — |
| Drawing / plan date | — | — | — |
| Unknowns to confirm | — | — | — |
Survey and APS controls
The builder's plan notes that dimensions are approximate and subject to change. The agreement and final survey control what you buy.
Request current lot availability
Preview notice: this form is not yet connected, so details entered here are not sent. Please call, WhatsApp or book a meeting.
Frequently asked questions
Which lots are available?
Current availability is not published. Request current lot availability for the specific blocks you like.
Are future park and school blocks guaranteed?
No. They are planning designations subject to approvals and timing.
Do lot premiums apply?
Yes, the price sheet states lot and grading premiums are added to base prices where applicable.
Sources (checked October 6, 2026)
Related resources
Seatonville Location | Brock Road & Alexander Knox Road
Where Seatonville sits in Pickering's Seaton community, how it differs from the sales office location, and what nearby trails, transit and planned amenities really mean.
Seatonville Floor Plans | ARISTA Towns & Detached
Seatonville floor plans: sizes, elevations and options for every ARISTA townhome and 30′/36′ detached design, with official brochures and noted discrepancies.
Request Seatonville Information | CondoCircle
Request current Seatonville pricing, floor plans and lot availability, or book a meeting about ARISTA's Pickering townhomes and detached homes.