
Buyer guide · Choosing a home
Understand the 30-foot single-car and 36-foot double-car collections
Seatonville's current detached designs come in two lot widths. The Phase 1B plan labels 30-foot singles with a single-car garage and 36-foot singles with a double-car garage. Here is how to compare them without guessing at details the documents do not state.
Updated with facts checked October 6, 2026. Source dates noted in text.
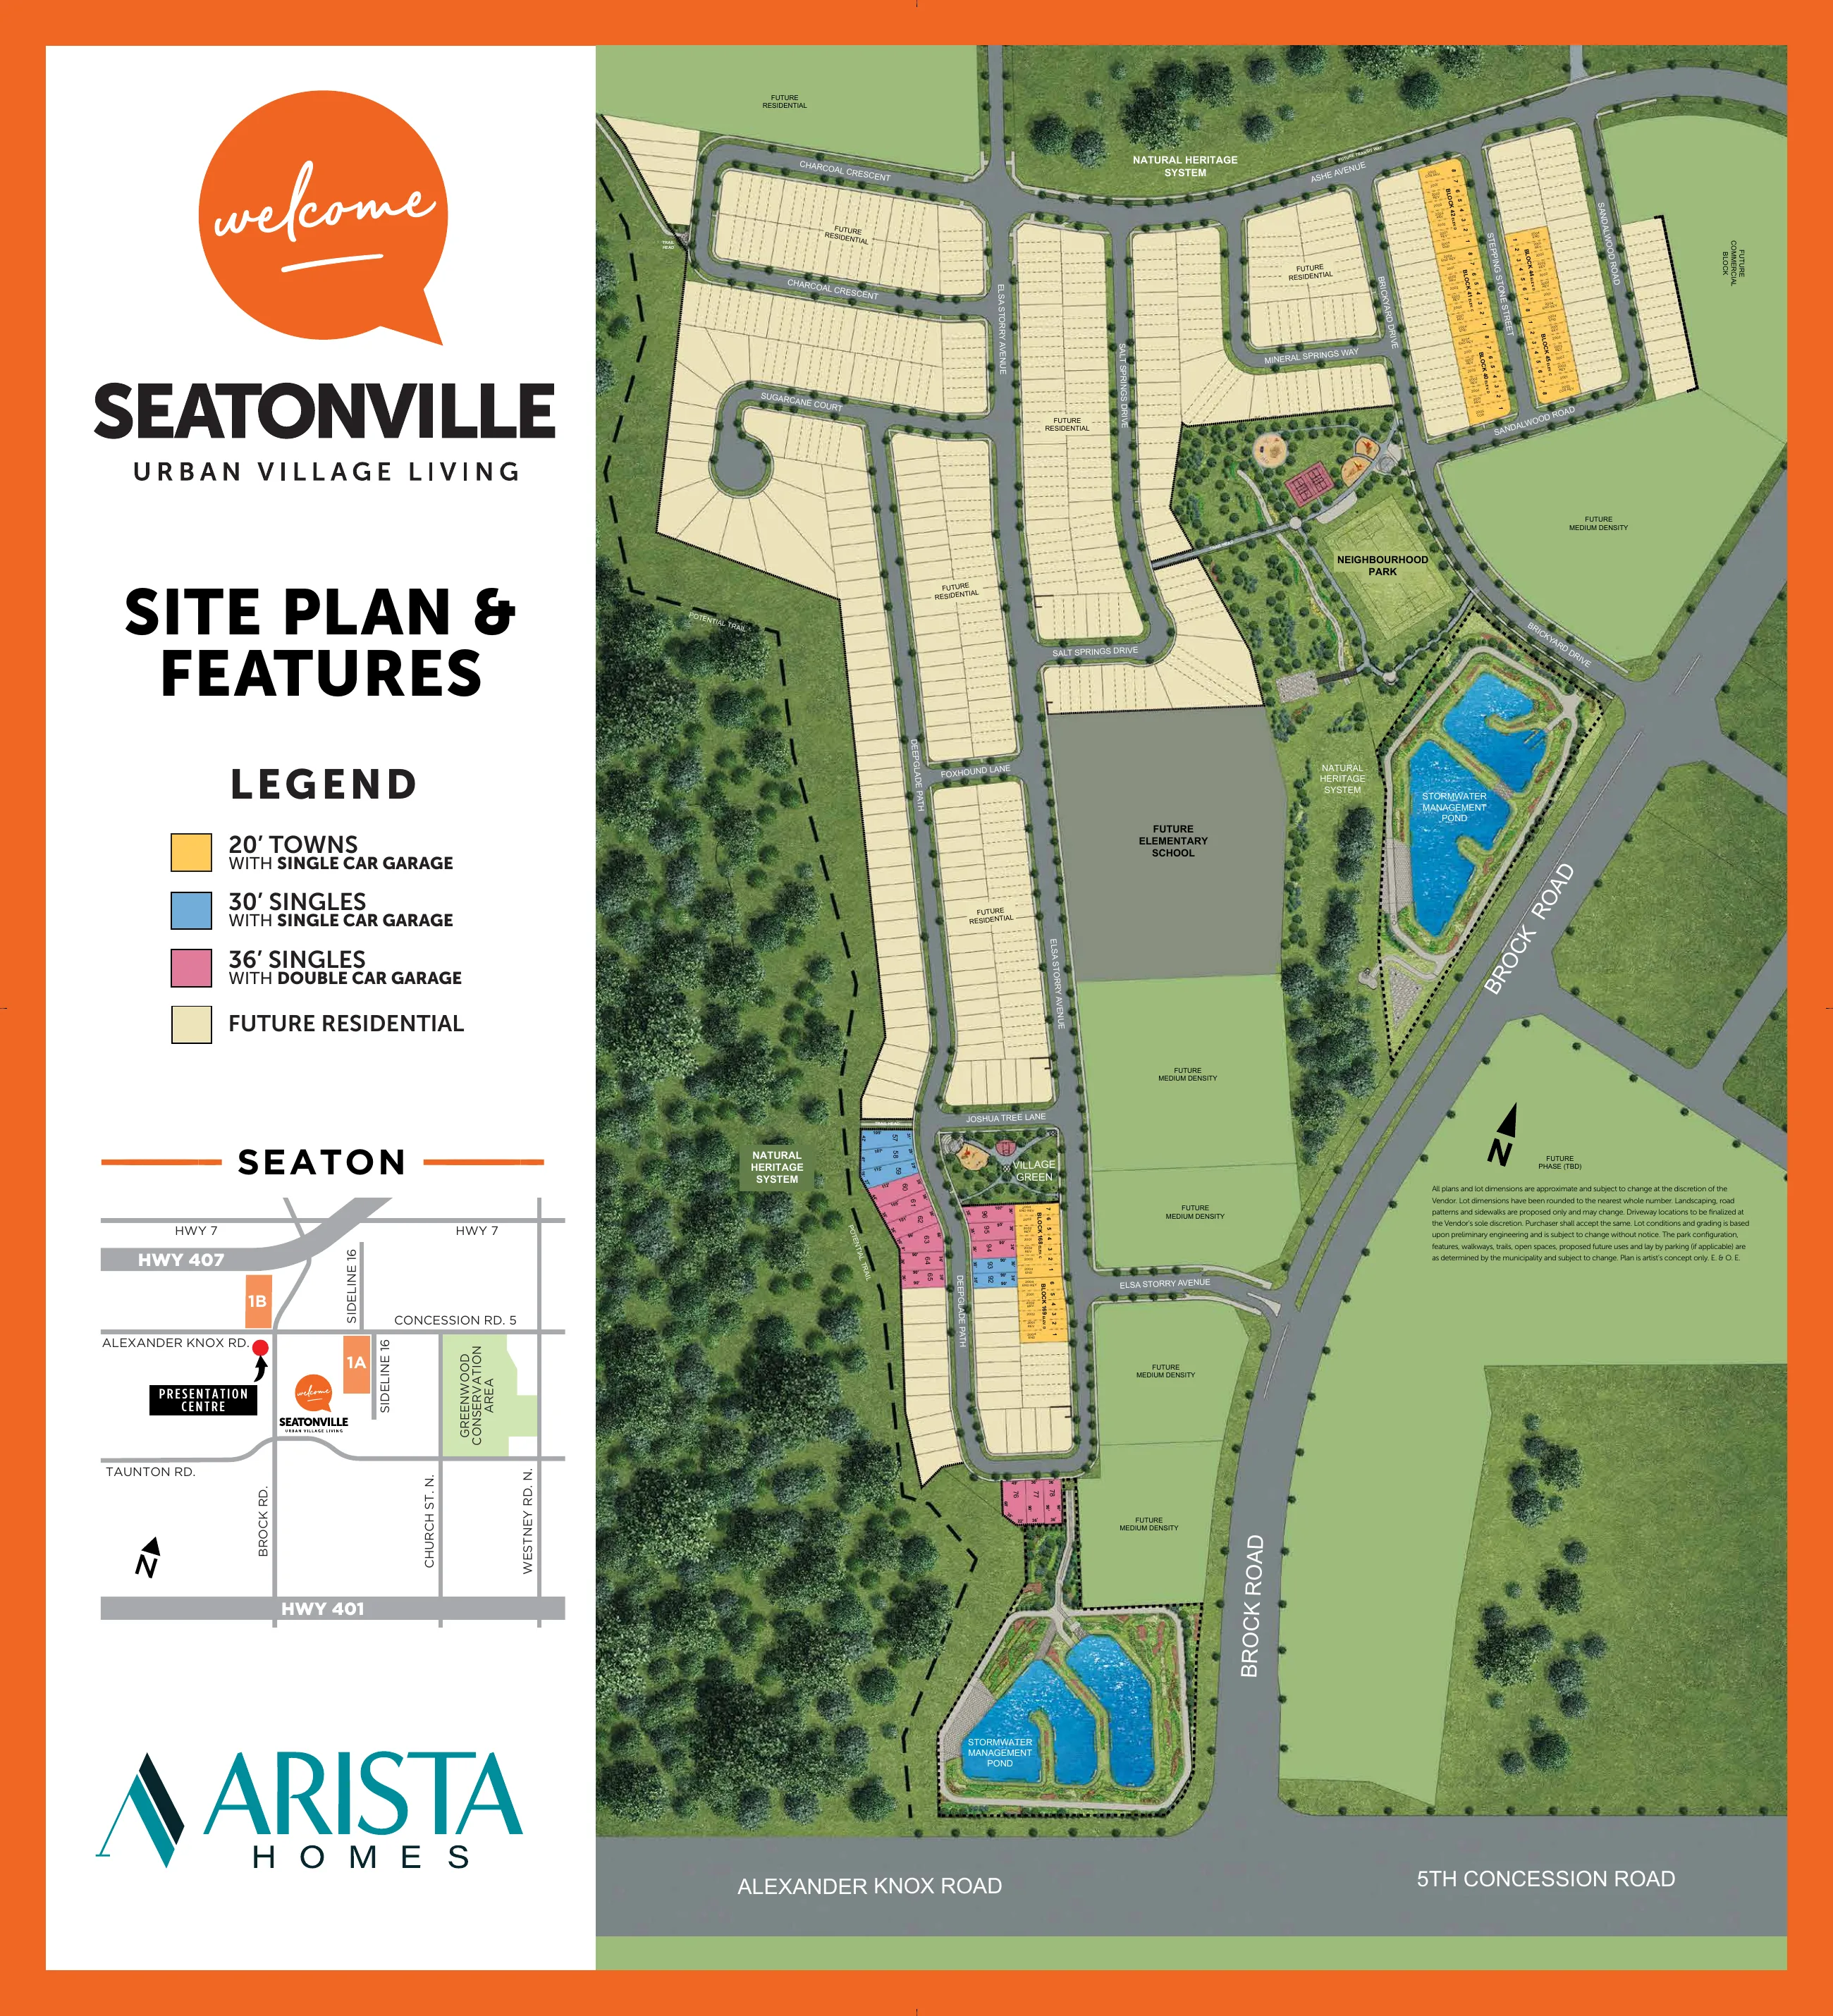
What the visible Phase 1B plan shows
The rendered site plan colour-codes 30-foot singles in blue and 36-foot singles in pink, grouped near the village green north of Alexander Knox Road and west of Brock Road.
The PDF's hidden text layer still contains older 43-foot legends. Use the visible rendered plan, not raw text extraction, when reading the release.
Garage and function trade-offs
The most concrete difference is the garage: single-car on 30-foot lots and double-car on 36-foot lots. Driveway length and how many cars fit outside depend on the specific lot and municipal rules, which the price sheet does not state.
A double garage also changes the front elevation and often the mudroom or entry arrangement. Compare the main-floor drawings side by side.
Model ranges on the July 2026 sheet
30-foot: Brock (1,815/1,835 sq. ft.) and Taunton (2,100 sq. ft.).
36-foot: Amberlea, Claremont, Cliffview, Fairport, Rougemont and Whitevale Corner, spanning 2,045 to 2,870 sq. ft..
Decision aid
30′ vs 36′ verification checklist
- Confirm garage type for the exact lot (single vs double)
- Ask for driveway length and municipal parking rules for that lot — do not assume capacity
- Compare main-floor entry, mudroom and laundry placement on both drawings
- Check the elevation assigned by the streetscape plan
- Get the lot and grading premium in writing
- Confirm whether the model's current drawing matches the price-sheet area
Frontage versus interior area
A wider lot does not automatically mean more living space: Taunton on a 30-foot lot (2,100 sq. ft.) is larger than Amberlea on a 36-foot lot (2,045 sq. ft.).
What the wider lot typically buys is the double garage, side clearance and a different façade, so weigh those against interior needs.
The 43-foot catalogue caveat
ARISTA's general community page and the older detached brochure describe 43-foot homes. The July 2026 price sheet and visible Phase 1B plan do not, so current 43-foot availability is not confirmed.
Request detached plans
Frequently asked questions
Do 36-foot homes at Seatonville have double garages?
Yes, the visible Phase 1B site plan labels 36-foot singles with a double-car garage.
What is the published starting price for 30-foot detached homes?
Request current pricing for a specific model and lot directly.
Are there 43-foot lots in Phase 1B?
The visible Phase 1B plan and July 2026 price sheet do not show them. Older brochures do, so ask before assuming availability.
Sources (checked October 6, 2026)
Related resources
Seatonville Detached Homes | ARISTA 30′ & 36′ Collections
Seatonville by ARISTA: 30-foot detached from the $800s, 36-foot detached from the $900s. Eight designs, 1,815–2,870 sq. ft.
Seatonville Floor Plans | ARISTA Towns & Detached
Seatonville floor plans: sizes, elevations and options for every ARISTA townhome and 30′/36′ detached design, with official brochures and noted discrepancies.