
Buyer guide · Choosing a home
Compare ARISTA home formats for daily living
The July 7, 2026 Seatonville price sheet lists three formats: 20-foot freehold townhomes with a single-car garage, 30-foot detached homes with a single-car garage and 36-foot detached homes with a double-car garage. The right choice usually depends less on headline square footage and more on how a household actually uses stairs, storage, parking and outdoor space.
Updated with facts checked October 6, 2026. Source dates noted in text.
What each format means on the Phase 1B plan
On the visible Phase 1B site plan, ARISTA colour-codes three lot types: 20-foot towns with a single-car garage, 30-foot singles with a single-car garage and 36-foot singles with a double-car garage. Those labels describe lot frontage and garage type, not interior width or finished area.
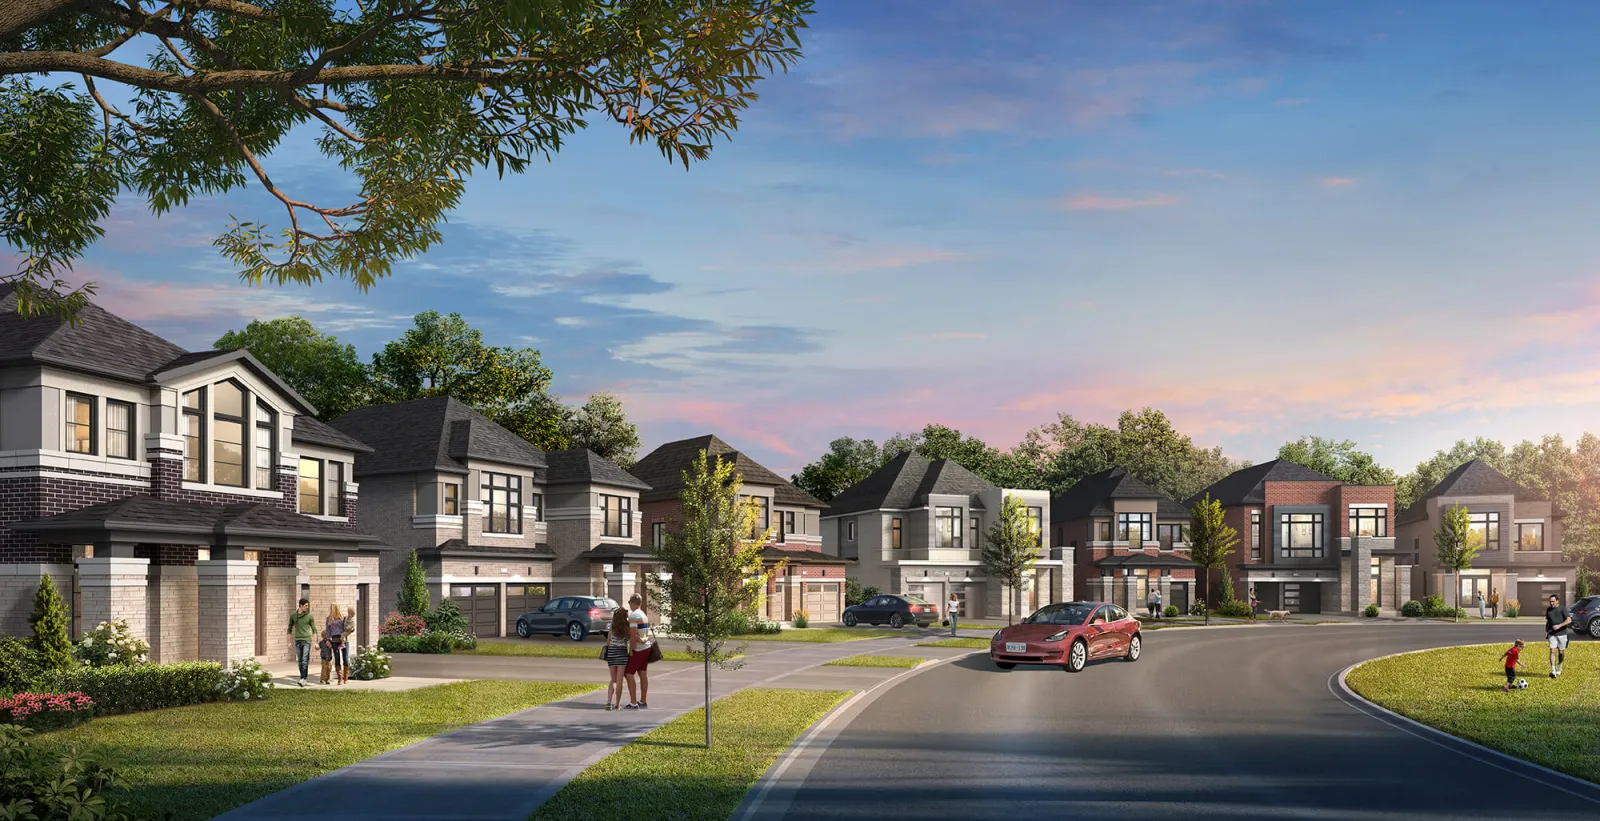
Townhomes share side walls with neighbours; end and corner units (Kingston End and Union Corner) share one wall and usually gain side windows. Detached homes stand alone on their lot, which changes maintenance, light and privacy rather than guaranteeing a larger interior.
Attached versus detached space
The current townhome range runs from 1,590 sq. ft. (Bayley) to 2,275 sq. ft. (Union Corner). The 30-foot detached range starts at 1,815 sq. ft. (Brock), and the 36-foot range runs from 2,045 to 2,870 sq. ft. That overlap matters: a Union Corner townhome is larger on paper than a Brock or Amberlea detached home.
Compare room-by-room dimensions and circulation rather than the total. A detached home may spend area on a side entry or wider foyer, while an end townhome may put that area into the kitchen or a bedroom.
Stairs, work zones and family routines
All current models are multi-level homes. Think about where laundry sits, whether a main-floor office or flex room exists (Cliffview lists a flex/home office option) and how far bedrooms are from the main living space.
If someone in the household works from home, takes calls at odd hours or needs a quiet room away from the kitchen, mark those needs before comparing prices.
Decision aid
Needs matrix: mark each must-have Yes or No
| Need | 20′ townhome | 30′ detached | 36′ detached |
|---|---|---|---|
| Garage | Single-car | Single-car | Double-car |
| Current-sheet size range | 1,590–2,275 sq. ft. | 1,815–2,100 sq. ft. | 2,045–2,870 sq. ft. |
| Shared walls | Yes (one for end/corner) | No | No |
| Published deposit total (Jan 2026) | $100,000 | $150,000 | $180,000 |
| My must-have met? | Yes / No | Yes / No | Yes / No |
Sizes from July 2026 materials; availability is not confirmed.
Outdoor space and maintenance questions
Lot depth, grading and yard shape come from the specific lot and survey, not the model name. Ask for the lot dimensions and grading information of the exact lots you are considering.
Freehold townhomes in this release are described as freehold; confirm in the agreement whether any shared elements, easements or maintenance obligations apply to your lot.
Costs that remain model-specific
Request a current written quote for your chosen home and lot. Lot and grading premiums and paid plan options are added separately.
Deposit totals also differ by format in the January 2026 published schedule: $100,000 for towns, $150,000 for 30-foot and $180,000 for 36-foot homes. Confirm current figures before deciding.
Compare available home designs
Preview notice: this form is not yet connected, so details entered here are not sent. Please call, WhatsApp or book a meeting.
Frequently asked questions
Is a detached home always bigger than a townhome at Seatonville?
No. On the July 2026 price sheet, Union Corner (2,275 sq. ft.) and Kingston End (1,970 sq. ft.) are larger than the smallest 30-foot and 36-foot detached designs.
Which formats have a double-car garage?
On the visible Phase 1B plan, only the 36-foot detached homes are labelled with a double-car garage. Towns and 30-foot singles show single-car garages.
Are 43-foot homes or semis part of the current release?
The July 2026 price sheet and the visible Phase 1B plan do not include 43-foot homes or semis. Older catalogue material mentions them, but current availability is not confirmed.
How do I compare total cost between formats?
Request a current written quote for each lot you are considering, including base price, lot and grading premiums and any paid options, and compare those totals.
Sources (checked October 6, 2026)
Related resources
Seatonville Freehold Townhomes | ARISTA 20-Foot Collection
ARISTA's 20-foot freehold townhomes at Seatonville from the $700s: Bayley, Harwood, Salem, Kingston End and Union Corner, 1,590–2,275 sq. ft.
Seatonville Detached Homes | ARISTA 30′ & 36′ Collections
Seatonville by ARISTA: 30-foot detached from the $800s, 36-foot detached from the $900s. Eight designs, 1,815–2,870 sq. ft.
Seatonville Floor Plans | ARISTA Towns & Detached
Seatonville floor plans: sizes, elevations and options for every ARISTA townhome and 30′/36′ detached design, with official brochures and noted discrepancies.