
30-foot from the $800s · 36-foot from the $900s
Seatonville Detached Homes | ARISTA 30′ & 36′ Collections
Eight detached designs across 30-foot single-car and 36-foot double-car lots, from 1,815 to 2,870 sq. ft.
Facts checked October 6, 2026.
30-foot collection
Brock (1,815/1,835 sq. ft.) and Taunton (2,100 sq. ft.). Brock lists an optional four-bedroom plan.
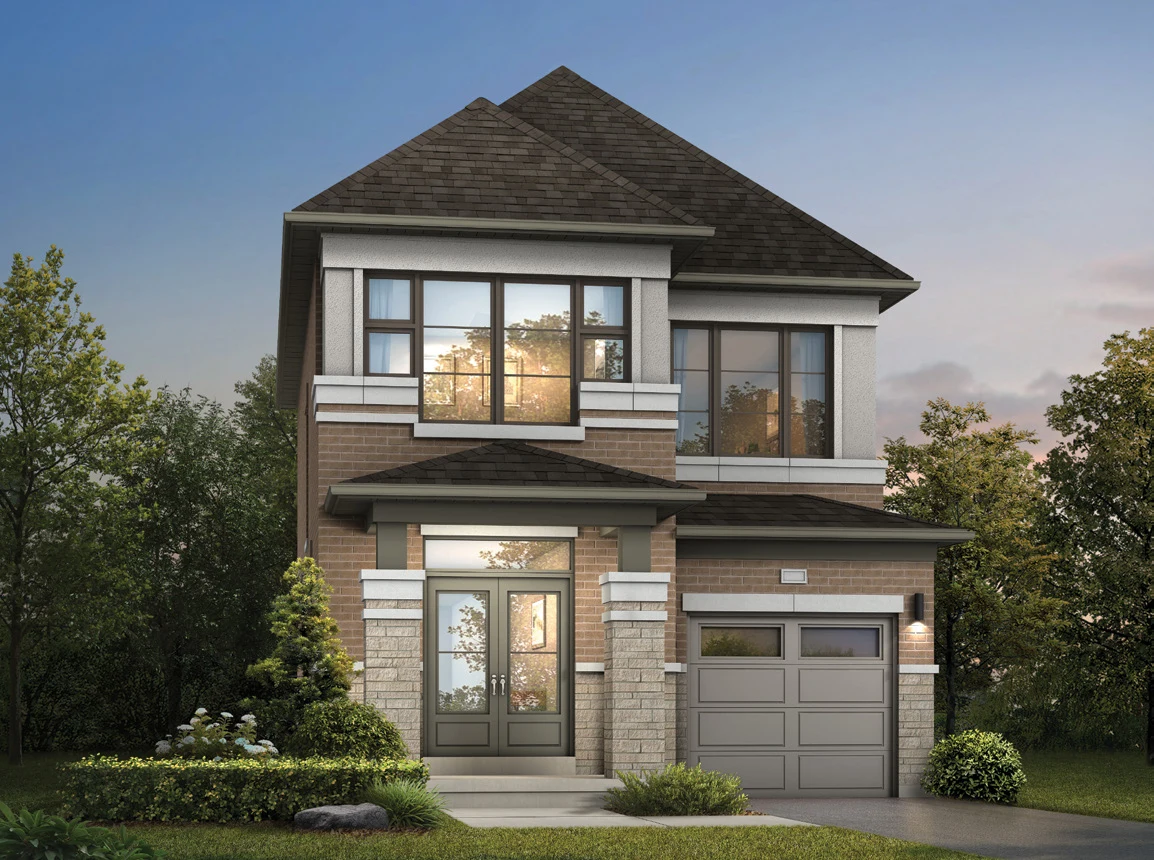
| Model | Collection | Elevation | Size | Listed option |
|---|---|---|---|---|
| Brock#3002 | 30-foot detached | A | 1,815 sq. ft. | Optional four-bedroom plan |
| B | 1,835 sq. ft. | |||
| Taunton#3004Older brochure lists elevation B at 2,125 sq. ft.; confirm against the current drawing. | 30-foot detached | A | 2,100 sq. ft. | — |
| B | 2,100 sq. ft. |
36-foot collection
Amberlea, Claremont, Cliffview, Fairport, Rougemont and Whitevale Corner, from 2,045 to 2,870 sq. ft. Options include a flex/home office (Cliffview) and a fifth bedroom with ensuite (Fairport, Rougemont).
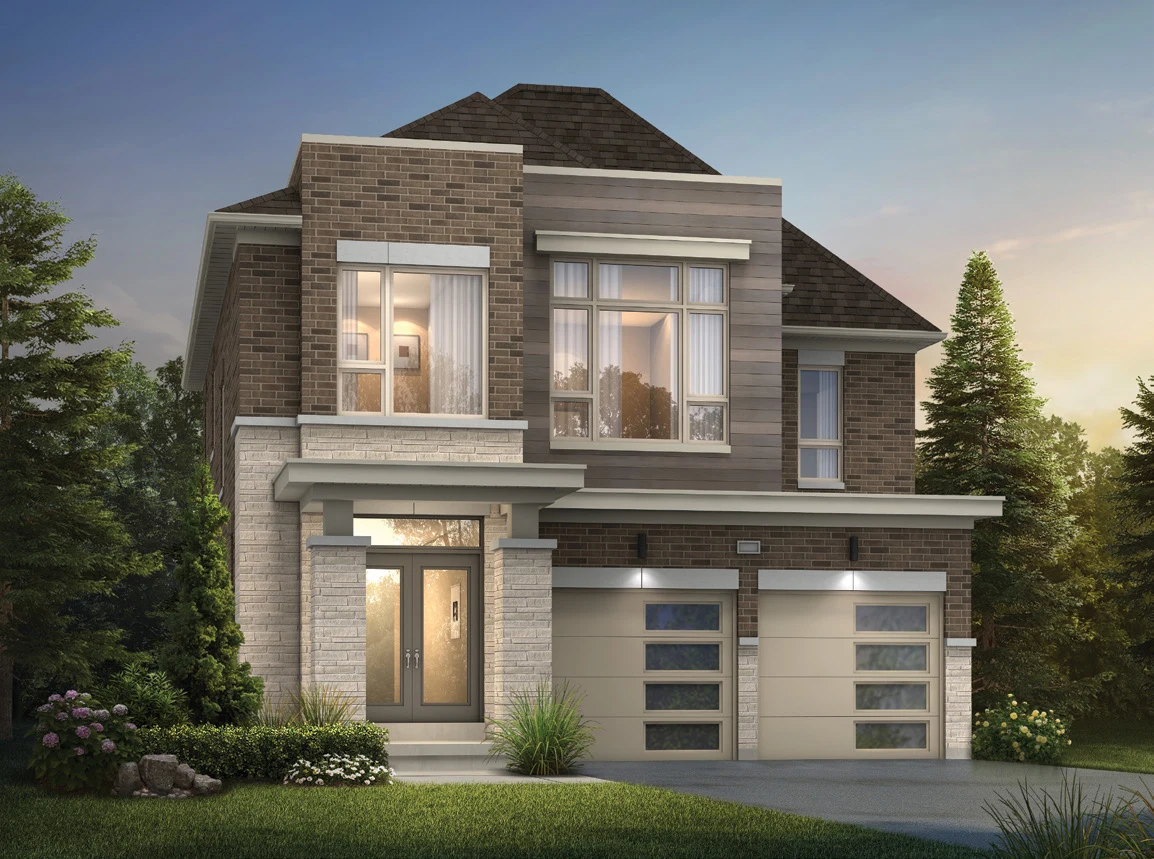
| Model | Collection | Elevation | Size | Listed option |
|---|---|---|---|---|
| Amberlea#3601 | 36-foot detached | A | 2,045 sq. ft. | Optional four-bedroom plan |
| B | 2,045 sq. ft. | |||
| Claremont#3602Older brochure lists elevation B at 2,245 sq. ft.; confirm against the current drawing. | 36-foot detached | A | 2,240 sq. ft. | — |
| B | 2,265 sq. ft. | |||
| Cliffview#3603 | 36-foot detached | A | 2,555 sq. ft. | Flex space/home office |
| B | 2,535 sq. ft. | |||
| Fairport#3604 | 36-foot detached | A | 2,700 sq. ft. | Optional fifth bedroom with ensuite |
| B | 2,700 sq. ft. | |||
| Rougemont#3605 | 36-foot detached | A | 2,870 sq. ft. | Optional fifth bedroom with ensuite |
| B | 2,865 sq. ft. | |||
| Whitevale Corner#3606 | 36-foot detached | A | 2,505 sq. ft. | — |
| B | 2,530 sq. ft. |
Frequently asked questions
What detached lot widths are in the current release?
30-foot (single-car garage) and 36-foot (double-car garage), per the visible Phase 1B plan and July 2026 price sheet.
What do detached homes start at?
30-foot detached homes from the $800s and 36-foot detached homes from the $900s. Starting ranges; current pricing, eligibility, conditions and availability require confirmation.
Are 43-foot homes available?
They appear in the older brochure but not on the July 2026 sheet or visible Phase 1B plan. Availability is unconfirmed.
What bonuses apply to singles?
The bonus sheet lists $10,000 décor dollars (no cash value), SMART features, smooth main-floor ceilings and central air — with conditions and a Brock exclusion for décor dollars.
Sources (checked October 6, 2026)
Related resources
Understand the 30-foot single-car and 36-foot double-car collections
Understand the 30-foot single-car and 36-foot double-car collections. Review source-dated facts, practical comparisons and the questions to confirm for Seatonville by ARISTA in Pickering.
Compare ARISTA home formats for daily living
Compare ARISTA home formats for daily living. Review source-dated facts, practical comparisons and the questions to confirm for Seatonville by ARISTA in Pickering.
Seatonville Freehold Townhomes | ARISTA 20-Foot Collection
ARISTA's 20-foot freehold townhomes at Seatonville from the $700s: Bayley, Harwood, Salem, Kingston End and Union Corner, 1,590–2,275 sq. ft.