
Project update
Compare the character of ARISTA’s two townhome elevations
Every Seatonville townhome is priced in C and D elevations. The official renderings show a contemporary streetscape; ARISTA's broker portal also carries a traditional-style blue poster.
Updated with facts checked October 6, 2026. Source dates noted in text.
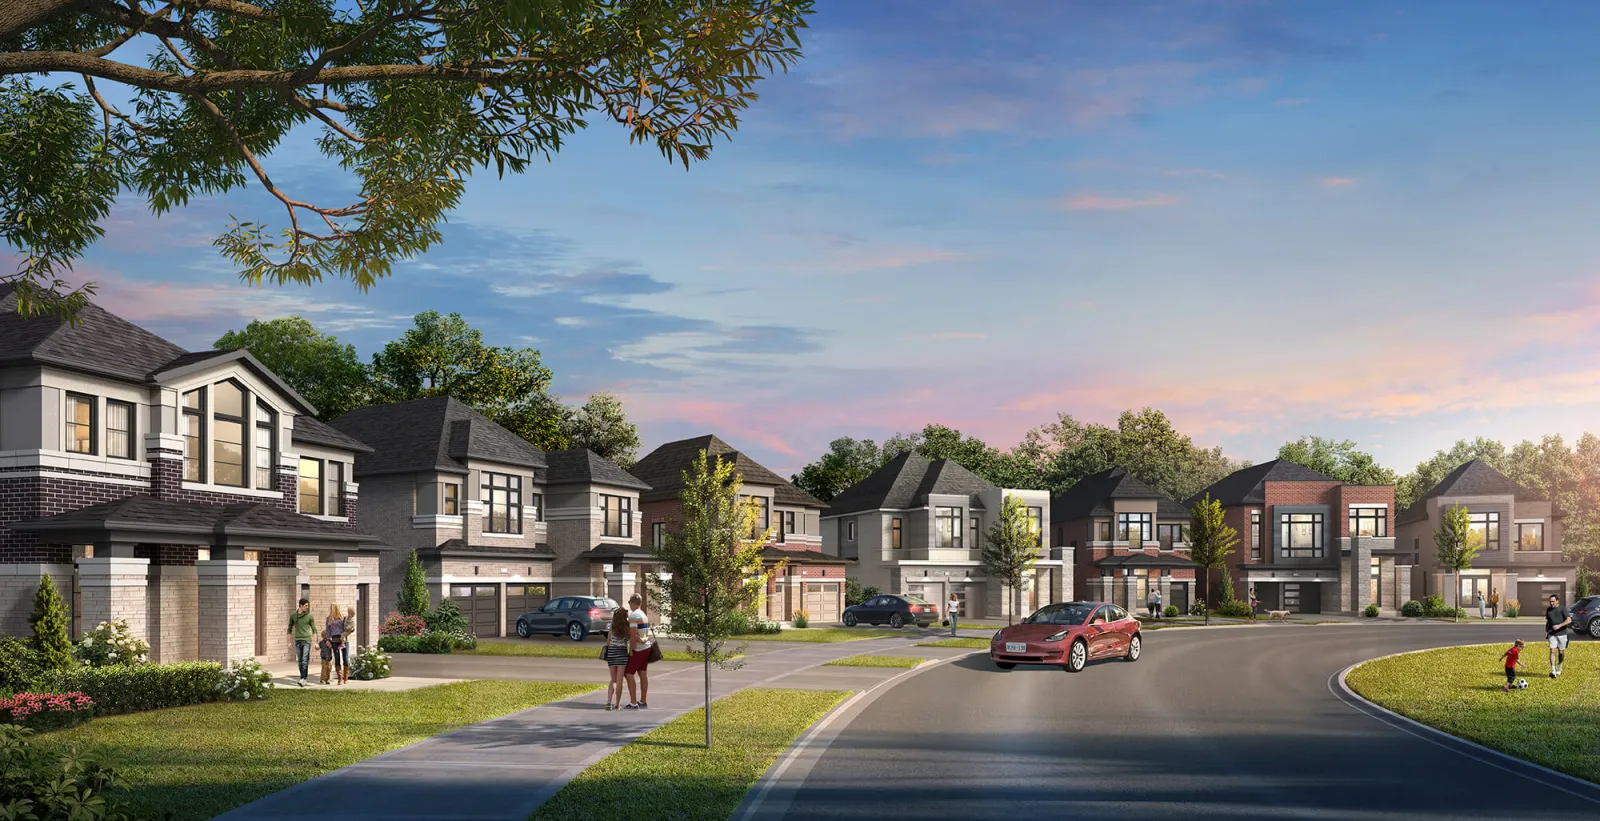
Official streetscapes
ARISTA's rendering shows flat-panel accents, dark window frames and brick in muted tones. Renderings are artist's concepts.
Material appearance
Brick and accent colours are chosen from the builder's exterior packages and may be pre-set by the streetscape plan. Ask which package applies to your block.
Model and elevation sizes
Request current elevation pricing directly. Harwood and Salem show small area differences between elevations.
Decision aid
Elevation choice checklist
- Which elevation (C or D) is assigned to the lot?
- What is the price difference on the current quote?
- Does area change between elevations for this model?
- Is the exterior colour package fixed by the streetscape?
- Do window sizes or positions differ?
All renderings are artist's concepts.
Drawing versus delivered finish
Renderings illustrate design intent; the agreement's schedules define what is delivered.
Questions for package review
Which elevation is assigned? Is the exterior colour package fixed? Does the elevation change window sizes?
View the townhome designs
Preview notice: this form is not yet connected, so details entered here are not sent. Please call, WhatsApp or book a meeting.
Frequently asked questions
What's the price difference between C and D elevations?
Request the current difference directly for your chosen model and lot.
Can I choose my elevation?
It may be assigned by the streetscape plan; confirm per lot.
Are renderings exact?
No, they are artist's concepts.
Sources (checked October 6, 2026)
Related resources
Seatonville Freehold Townhomes | ARISTA 20-Foot Collection
ARISTA's 20-foot freehold townhomes at Seatonville from the $700s: Bayley, Harwood, Salem, Kingston End and Union Corner, 1,590–2,275 sq. ft.
Seatonville Floor Plans | ARISTA Towns & Detached
Seatonville floor plans: sizes, elevations and options for every ARISTA townhome and 30′/36′ detached design, with official brochures and noted discrepancies.